

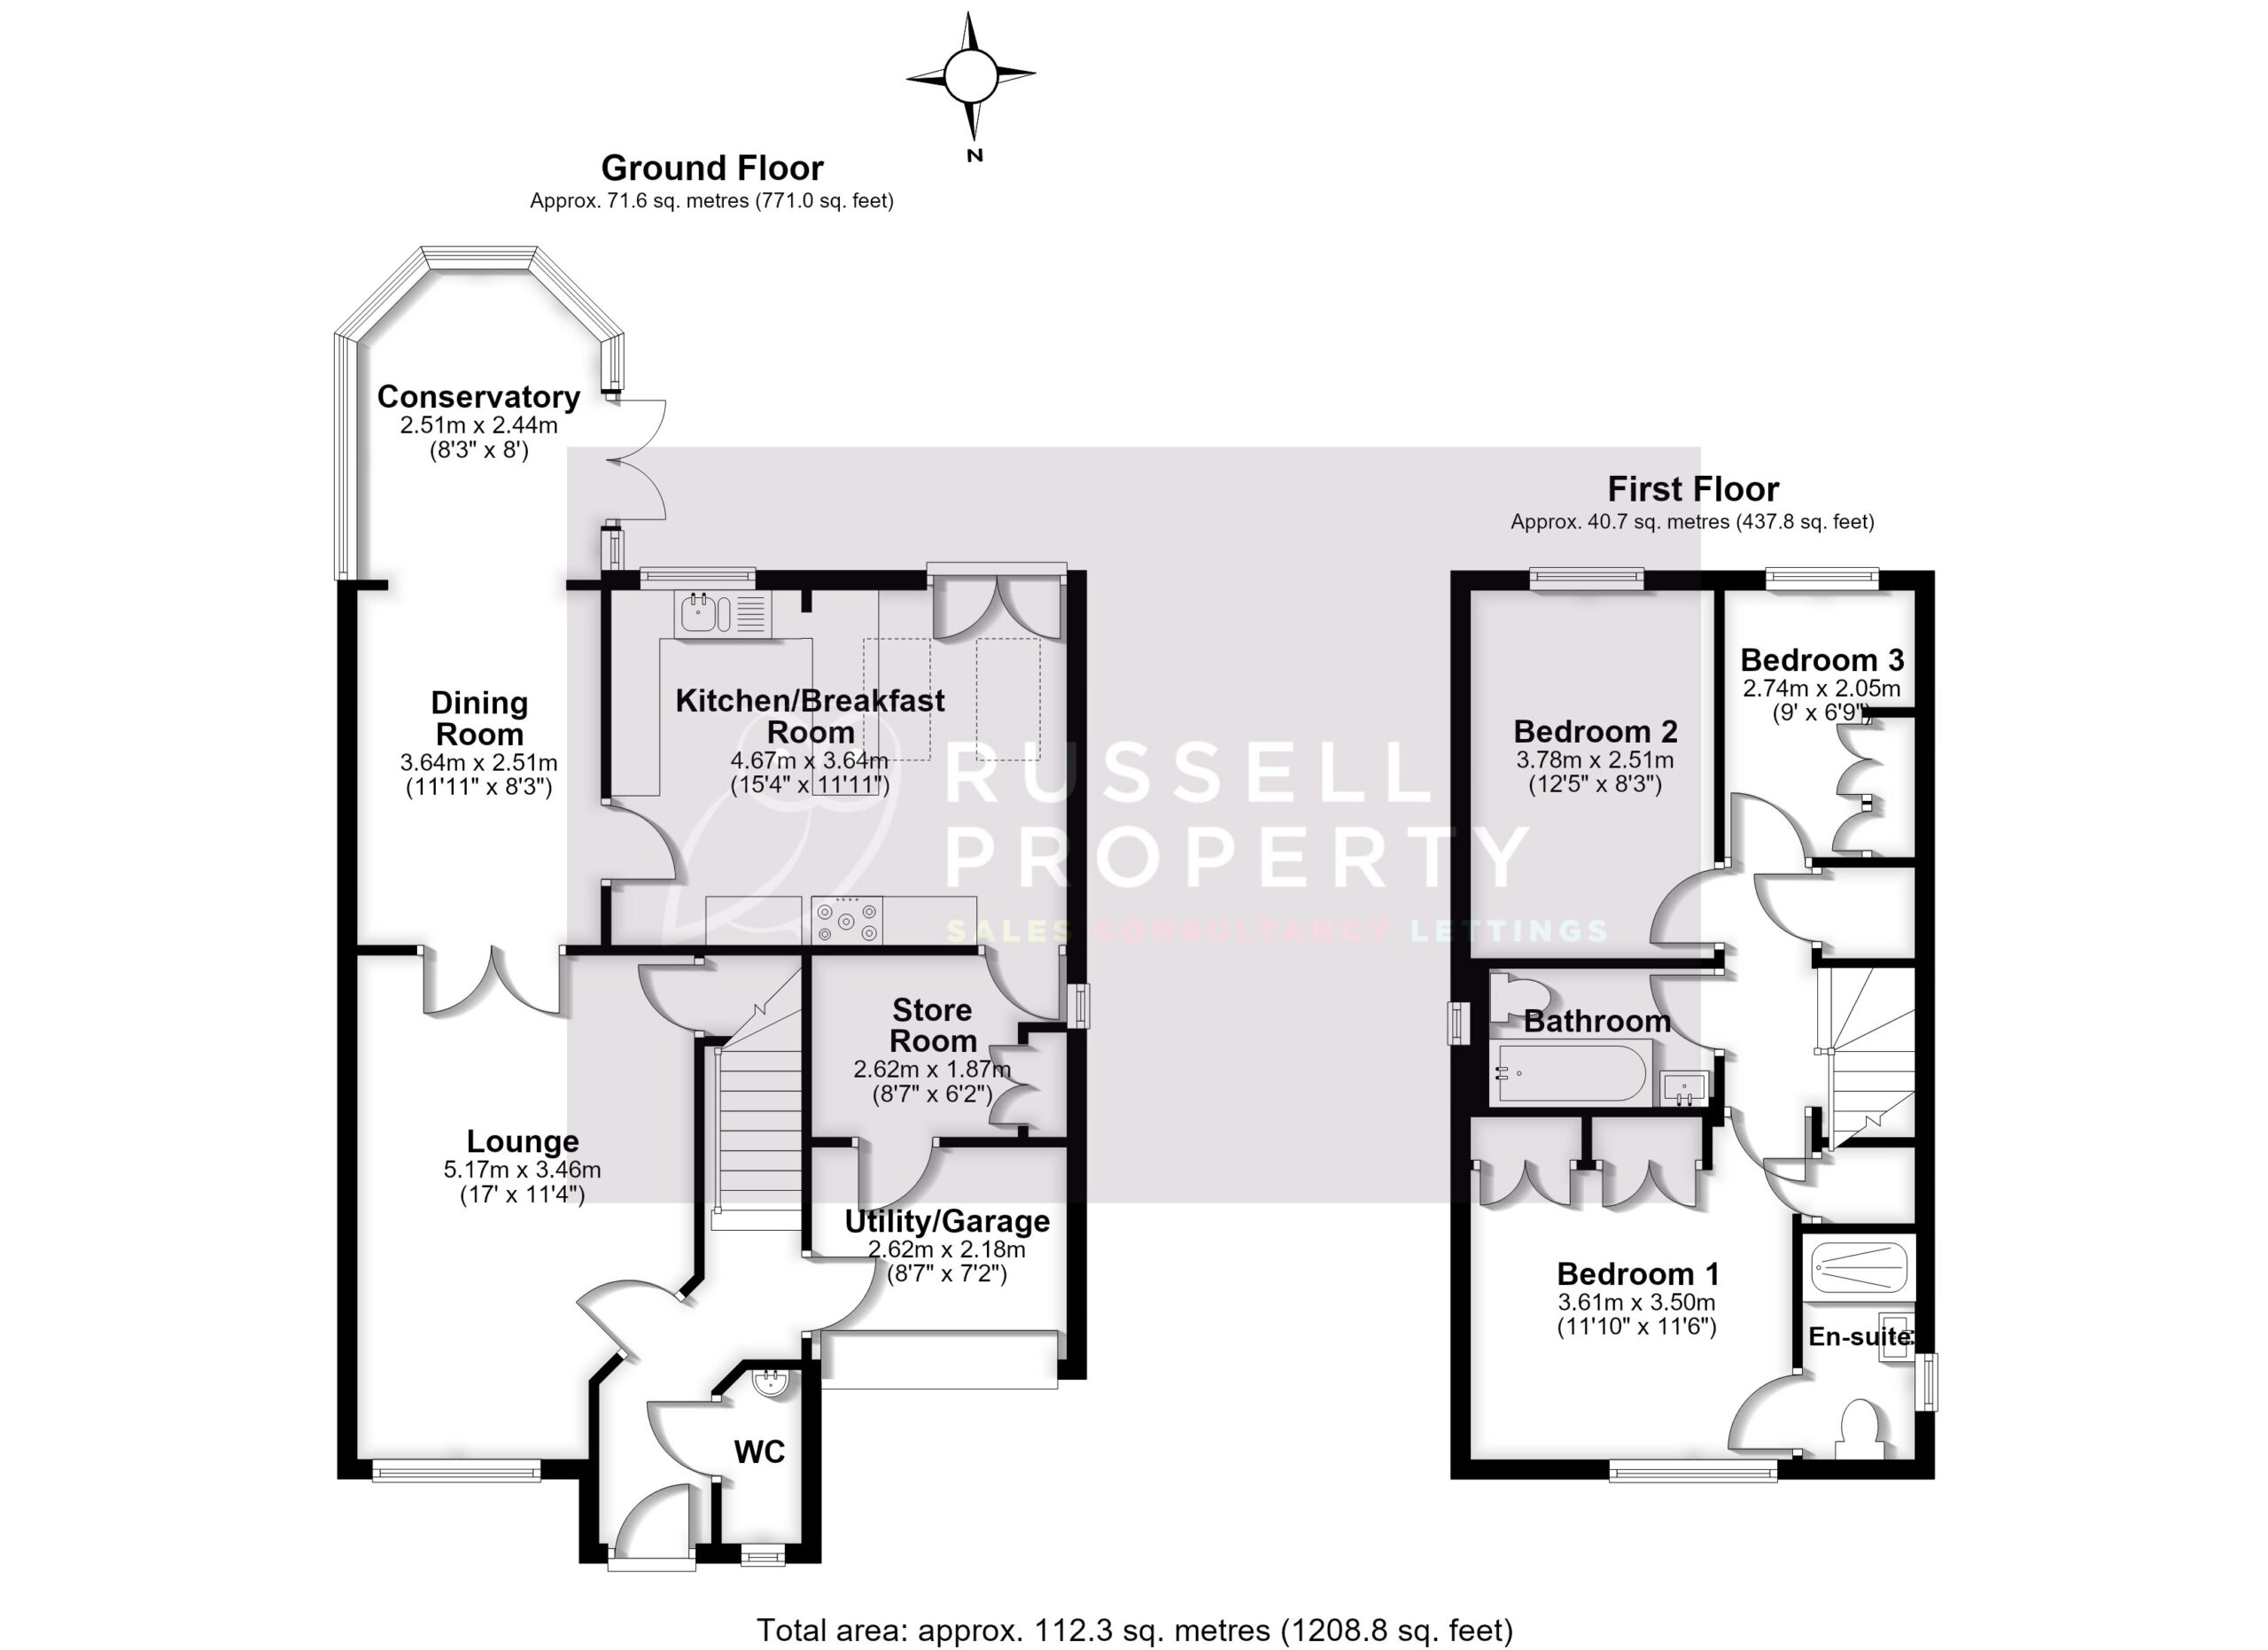
Arranged over two floors, the internal accommodation comprises; entrance hall with wc., and entry into a utility room and storage area (formerly the garage). The lounge with understairs cupboard is to the front of the property with access to the dining room, conservatory with garden views. The kitchen/breakfast room offers a range of base and eye level units, French doors to the garden and internal access to the storage room.
Stairs from the hall ascend to the first floor; three good size bedrooms and a three piece family bathroom. The principal bedroom benefits from built in wardrobes and an ensuite shower room. There are also wardrobes in the third bedroom.
To the rear, the South facing gardens are laid to lawn with a patio entertainment area in fence surround.
Gated side access leads to the front of the property, driveway parking and access to the utility/storage room.
Then all you need to do is get in touch to ask any questions or arrange a viewing. We’d love to show you around! Call on 01279 501 500 or press the button below

