

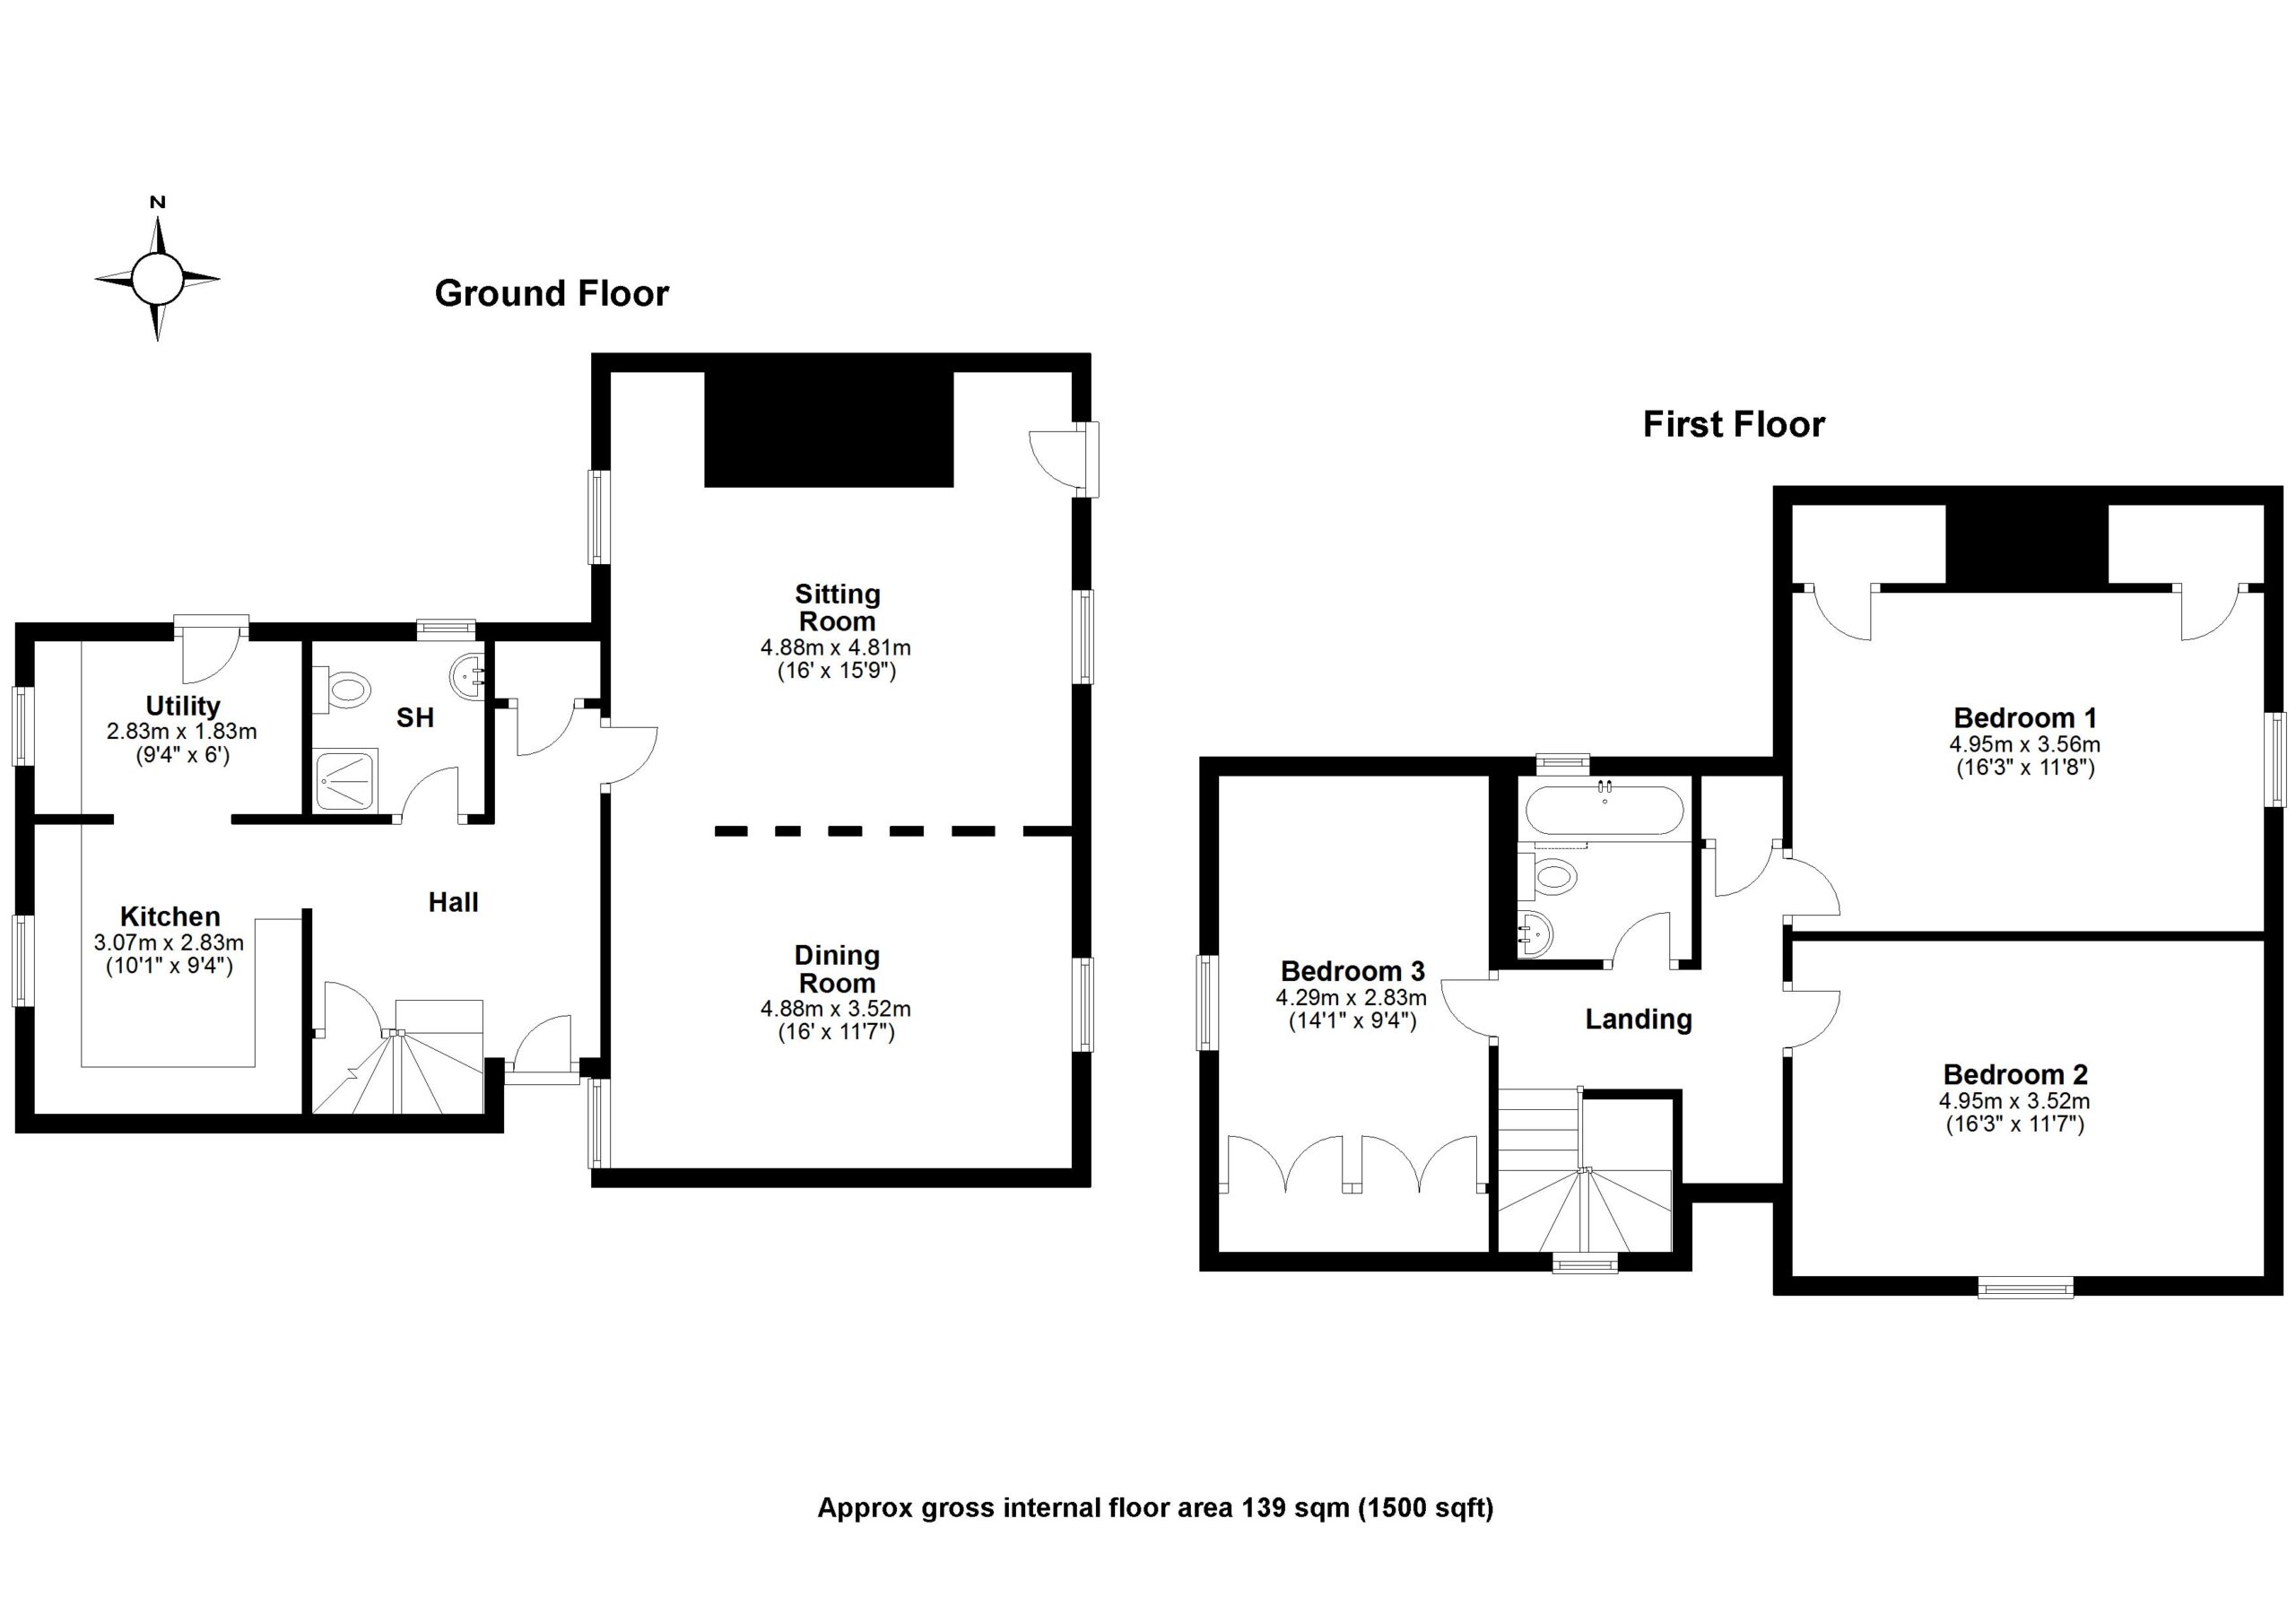
With retained period features including an inglenook fireplace and exposed beams, this home offers accommodation arranged over two floors and in brief comprises; a formal entrance hall with exposed beams and tiled floor, understairs cupboard and good size coat/shoe cupboard, a downstairs shower room. The dual aspect kitchen/breakfast room has exposed beams and is fitted with country style eye and base level units and worksurface; a separate utility room sits off the kitchen with a back door to the garden. The sitting room oozes charm with exposed beams and an inglenook fireplace; the dining room also enjoys the charm of the exposed beams.
From the entrance hall the return staircase rises to the first floor landing where there are three large double bedrooms, including the principal and second bedrooms which have fitted wardrobes. There is also a bathroom fitted with a three piece suite.
Externally the property benefits from a beautiful, private, south-westerly facing garden, with established shrub and flower borders, planters and trellis-work. Gated side access leads to the side of the property where there is off-street parking and single garage; there is shared access via the lane to the side of the house, with power laid on.
Then all you need to do is get in touch to ask any questions or arrange a viewing. We’d love to show you around! Call on 01279 501 500 or press the button below

