

Plot and Build Agreement - Four Bedroom Detached Home
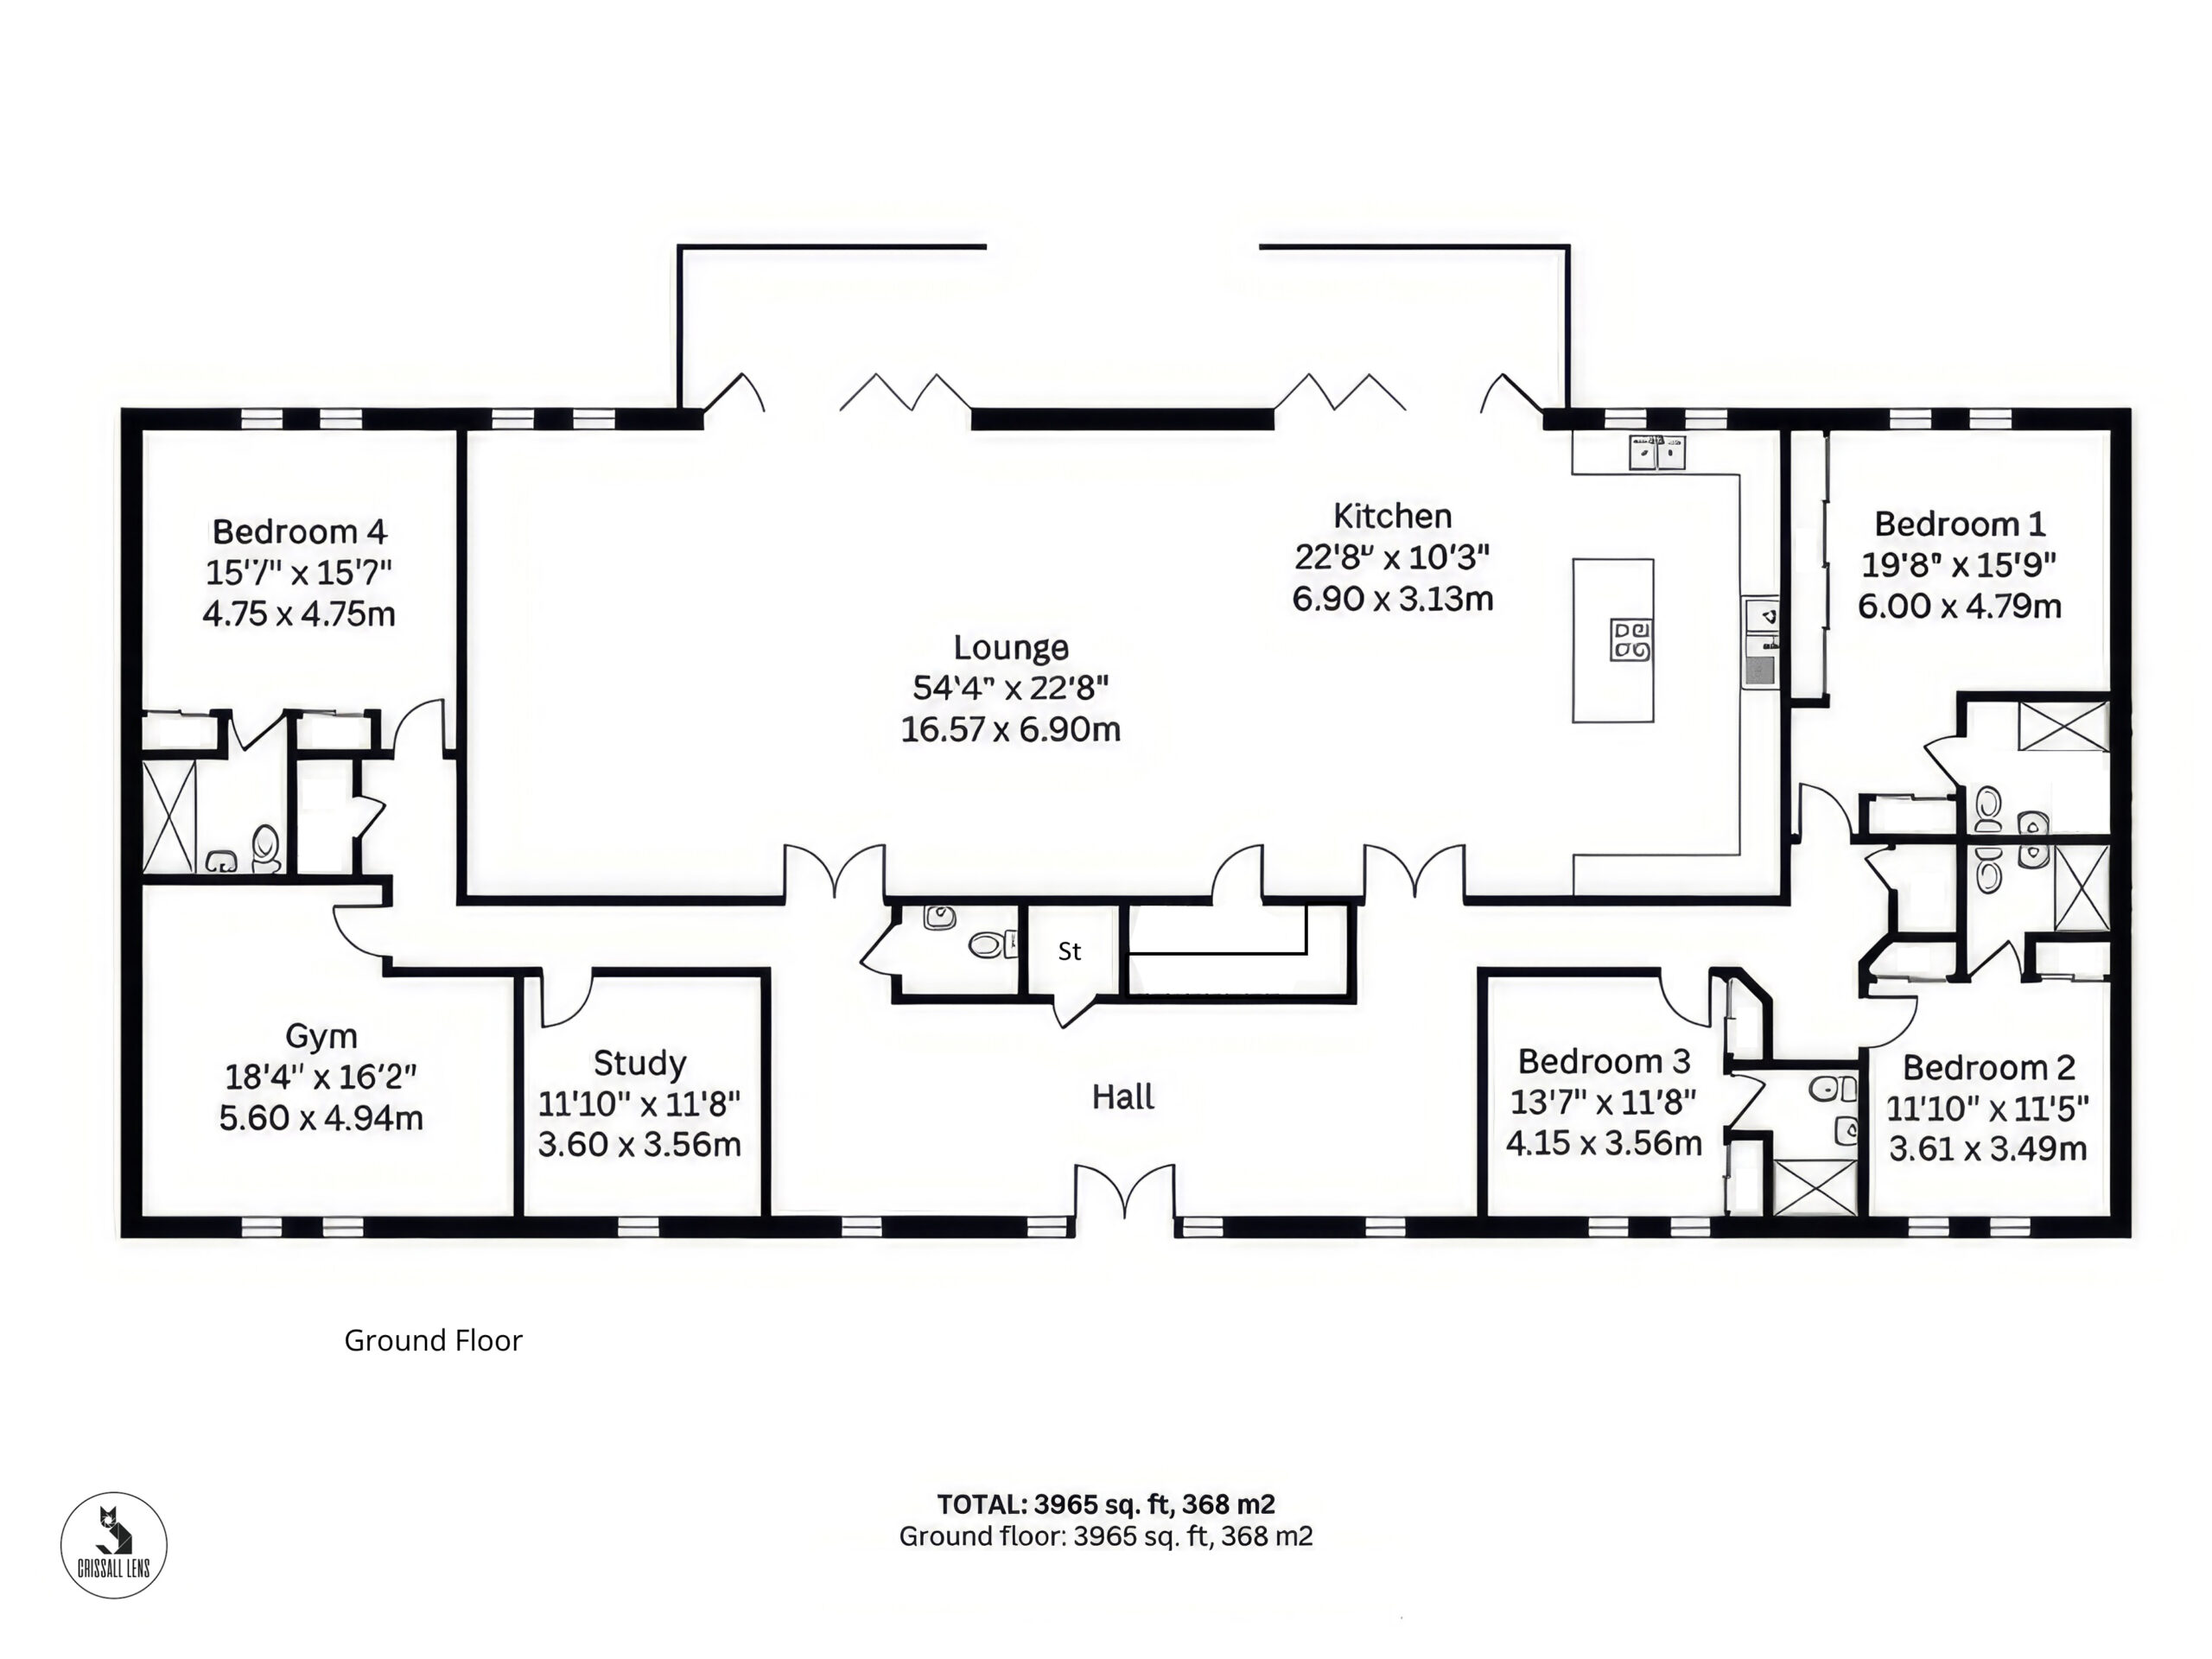
A rare opportunity to create a bespoke family home in collaboration with a reputable local developer. Set on a quarter-acre plot within an exclusive development of just five homes, this brand-new detached residence offers approximately 3,065 sq ft of flexible, barn-style accommodation in a pitcutresque countriside setting. Working alongside the developer allwos scope to adapt the layout and shape the design throughout - culminating in a home tailored to you.
QUINBURY FARM — SPECIFICATION
Kitchen & Utility
Villeroy & Boch butler sinks
Pre plumbed for Quooker tap (at an additional cost)
Internal Finishes
Oak contemporary internal doors with black ironmongery
Pentagon porcelain tiles
Wood flooring
Wool carpet to bedrooms
Oak staircases
French oak trusses
Warmup underfloor heating system to ground floor and bathrooms
Bespoke skirting and architraves with plinth blocks
Dulux Heritage Flaxseed colour to walls
Super matte white ceilings
Bathrooms, En-suites & Cloakrooms
Pentagon porcelain tiles to floor and walls
Lusso Stone cabinetry & shower trays
Contemporary white sanitaryware
Crosswater chrome bathroom valves, fixed shower heads and handheld shower heads
Chrome heated towel rails (water-fed)
Bette baths
Electrics
White switches and sockets
Downlights, under-counter LED, feature lights and spotlights
Uplighters to oak trusses
Bathroom cabinetry lighting
Security
Texecom alarm system
Smoke and heat detectors
External
Seamless one-piece aluminium guttering and rainwater system
Timber bi-fold doors
French oak front doors
French oak windows
Private garden
Gravel drives, SUDS permeable system
Planting, half-round paddock fencing and lighting
Sandstone cut paving slabs (Autumn, 600 x 400)
New turf
Electric vehicle (EV) charging points
Roofing
Spanish slate tiles / Marley clay roof tiles (see flag)
Services
Broadband — BT fibre
Mains electricity & water
Wood burners (plots 1, 3 & 4)
Then all you need to do is get in touch to ask any questions or arrange a viewing. We’d love to show you around! Call on 01279 501 500 or press the button below