

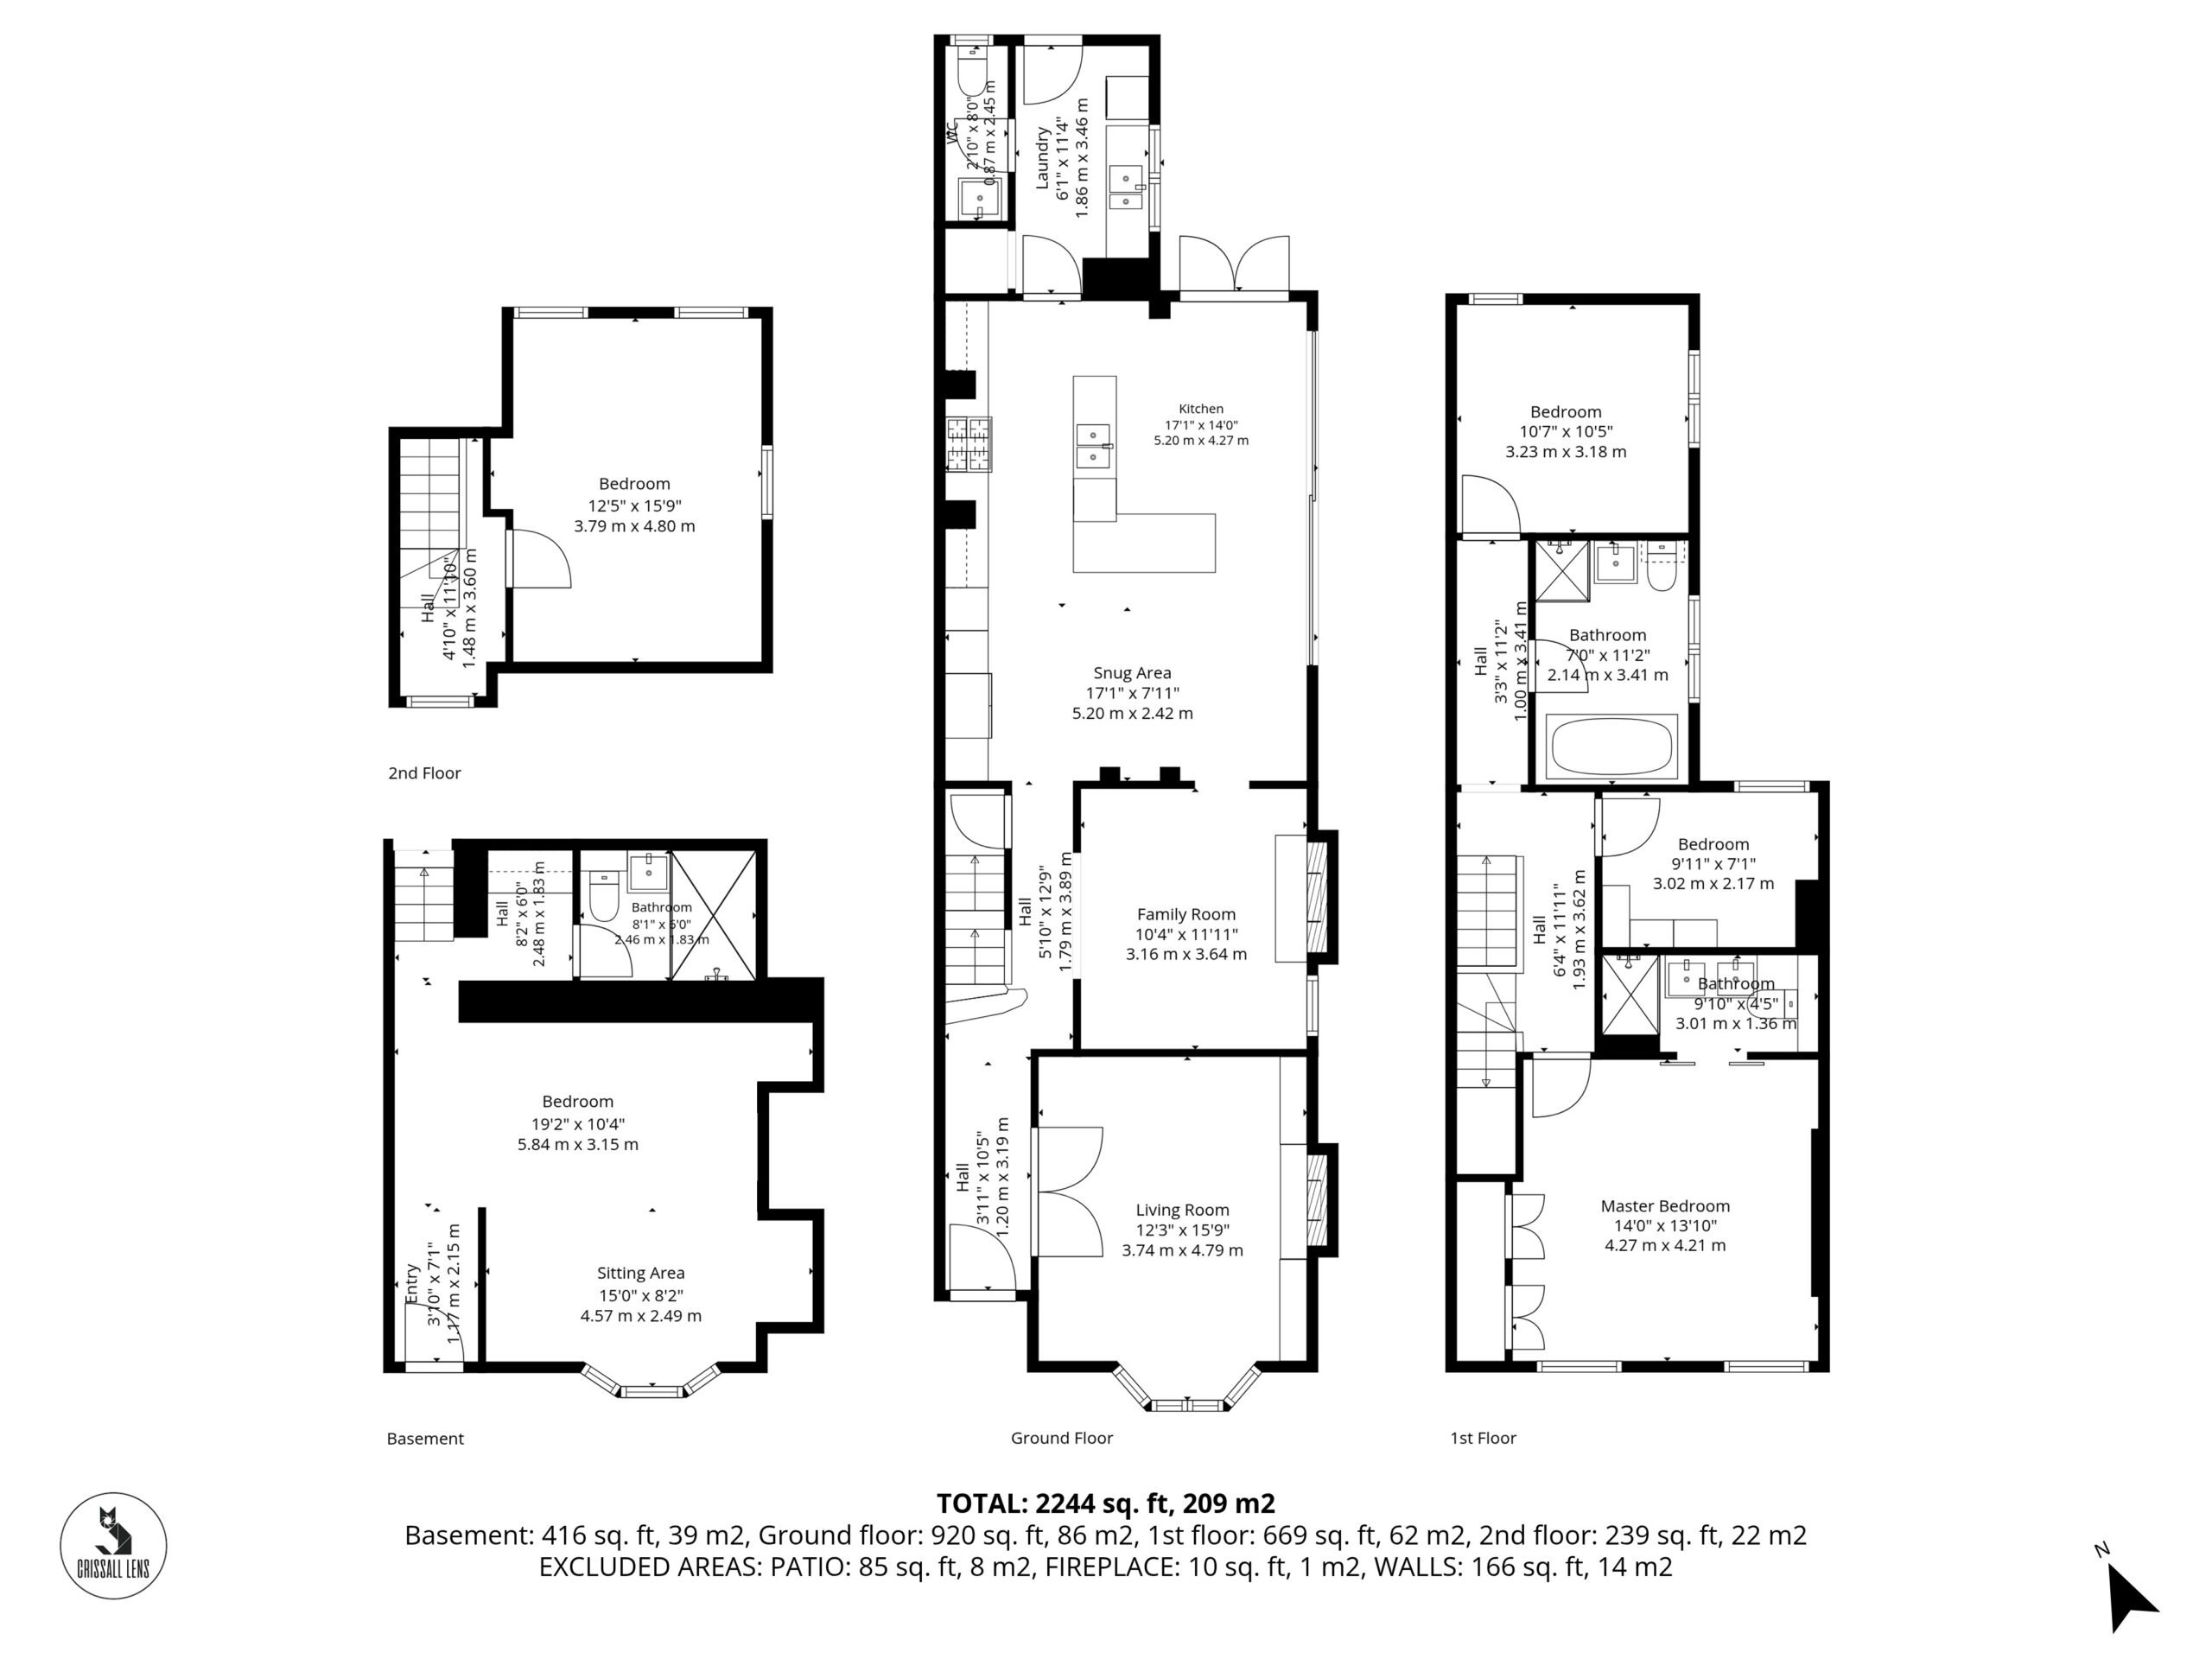
Within this established and beautifully presented and extended home, the many original attributes have been enhanced by the interior decor and modern features eg., underfloor heating in the kitchen/dining room and log burner. Arranged over three floors and a basement, the internal accommodation comprises; entrance hall with doors off to the living room, family room and flows through to the open plan kitchen/dining room. The sitting room benefits from a bay fronted window and wood burner set in the fireplace surround. The kitchen/dining room is fitted with a range of appliances built into the base and eye level units. Off the kitchen is a laundry room and wc,. Stairs from the hall ascend to the first floor landing; the four piece family bathroom and three bedrooms. The principal bedroom has built in storage and a jack and jill ensuite, a further double bedroom is located on the second floor.
Situated within the basement is an annexe; with its own front door or entrance from stairs in the kitchen within the main home. The guest room has a shower room and kitchenette.
With views of St Johns Church, the landscaped gardens to the rear are enclosed, laid to astroturf with a patio area, wood store, summer house and both patio and decked entertainment areas. Permit parking is available to the front.
Then all you need to do is get in touch to ask any questions or arrange a viewing. We’d love to show you around! Call on 01279 501 500 or press the button below