

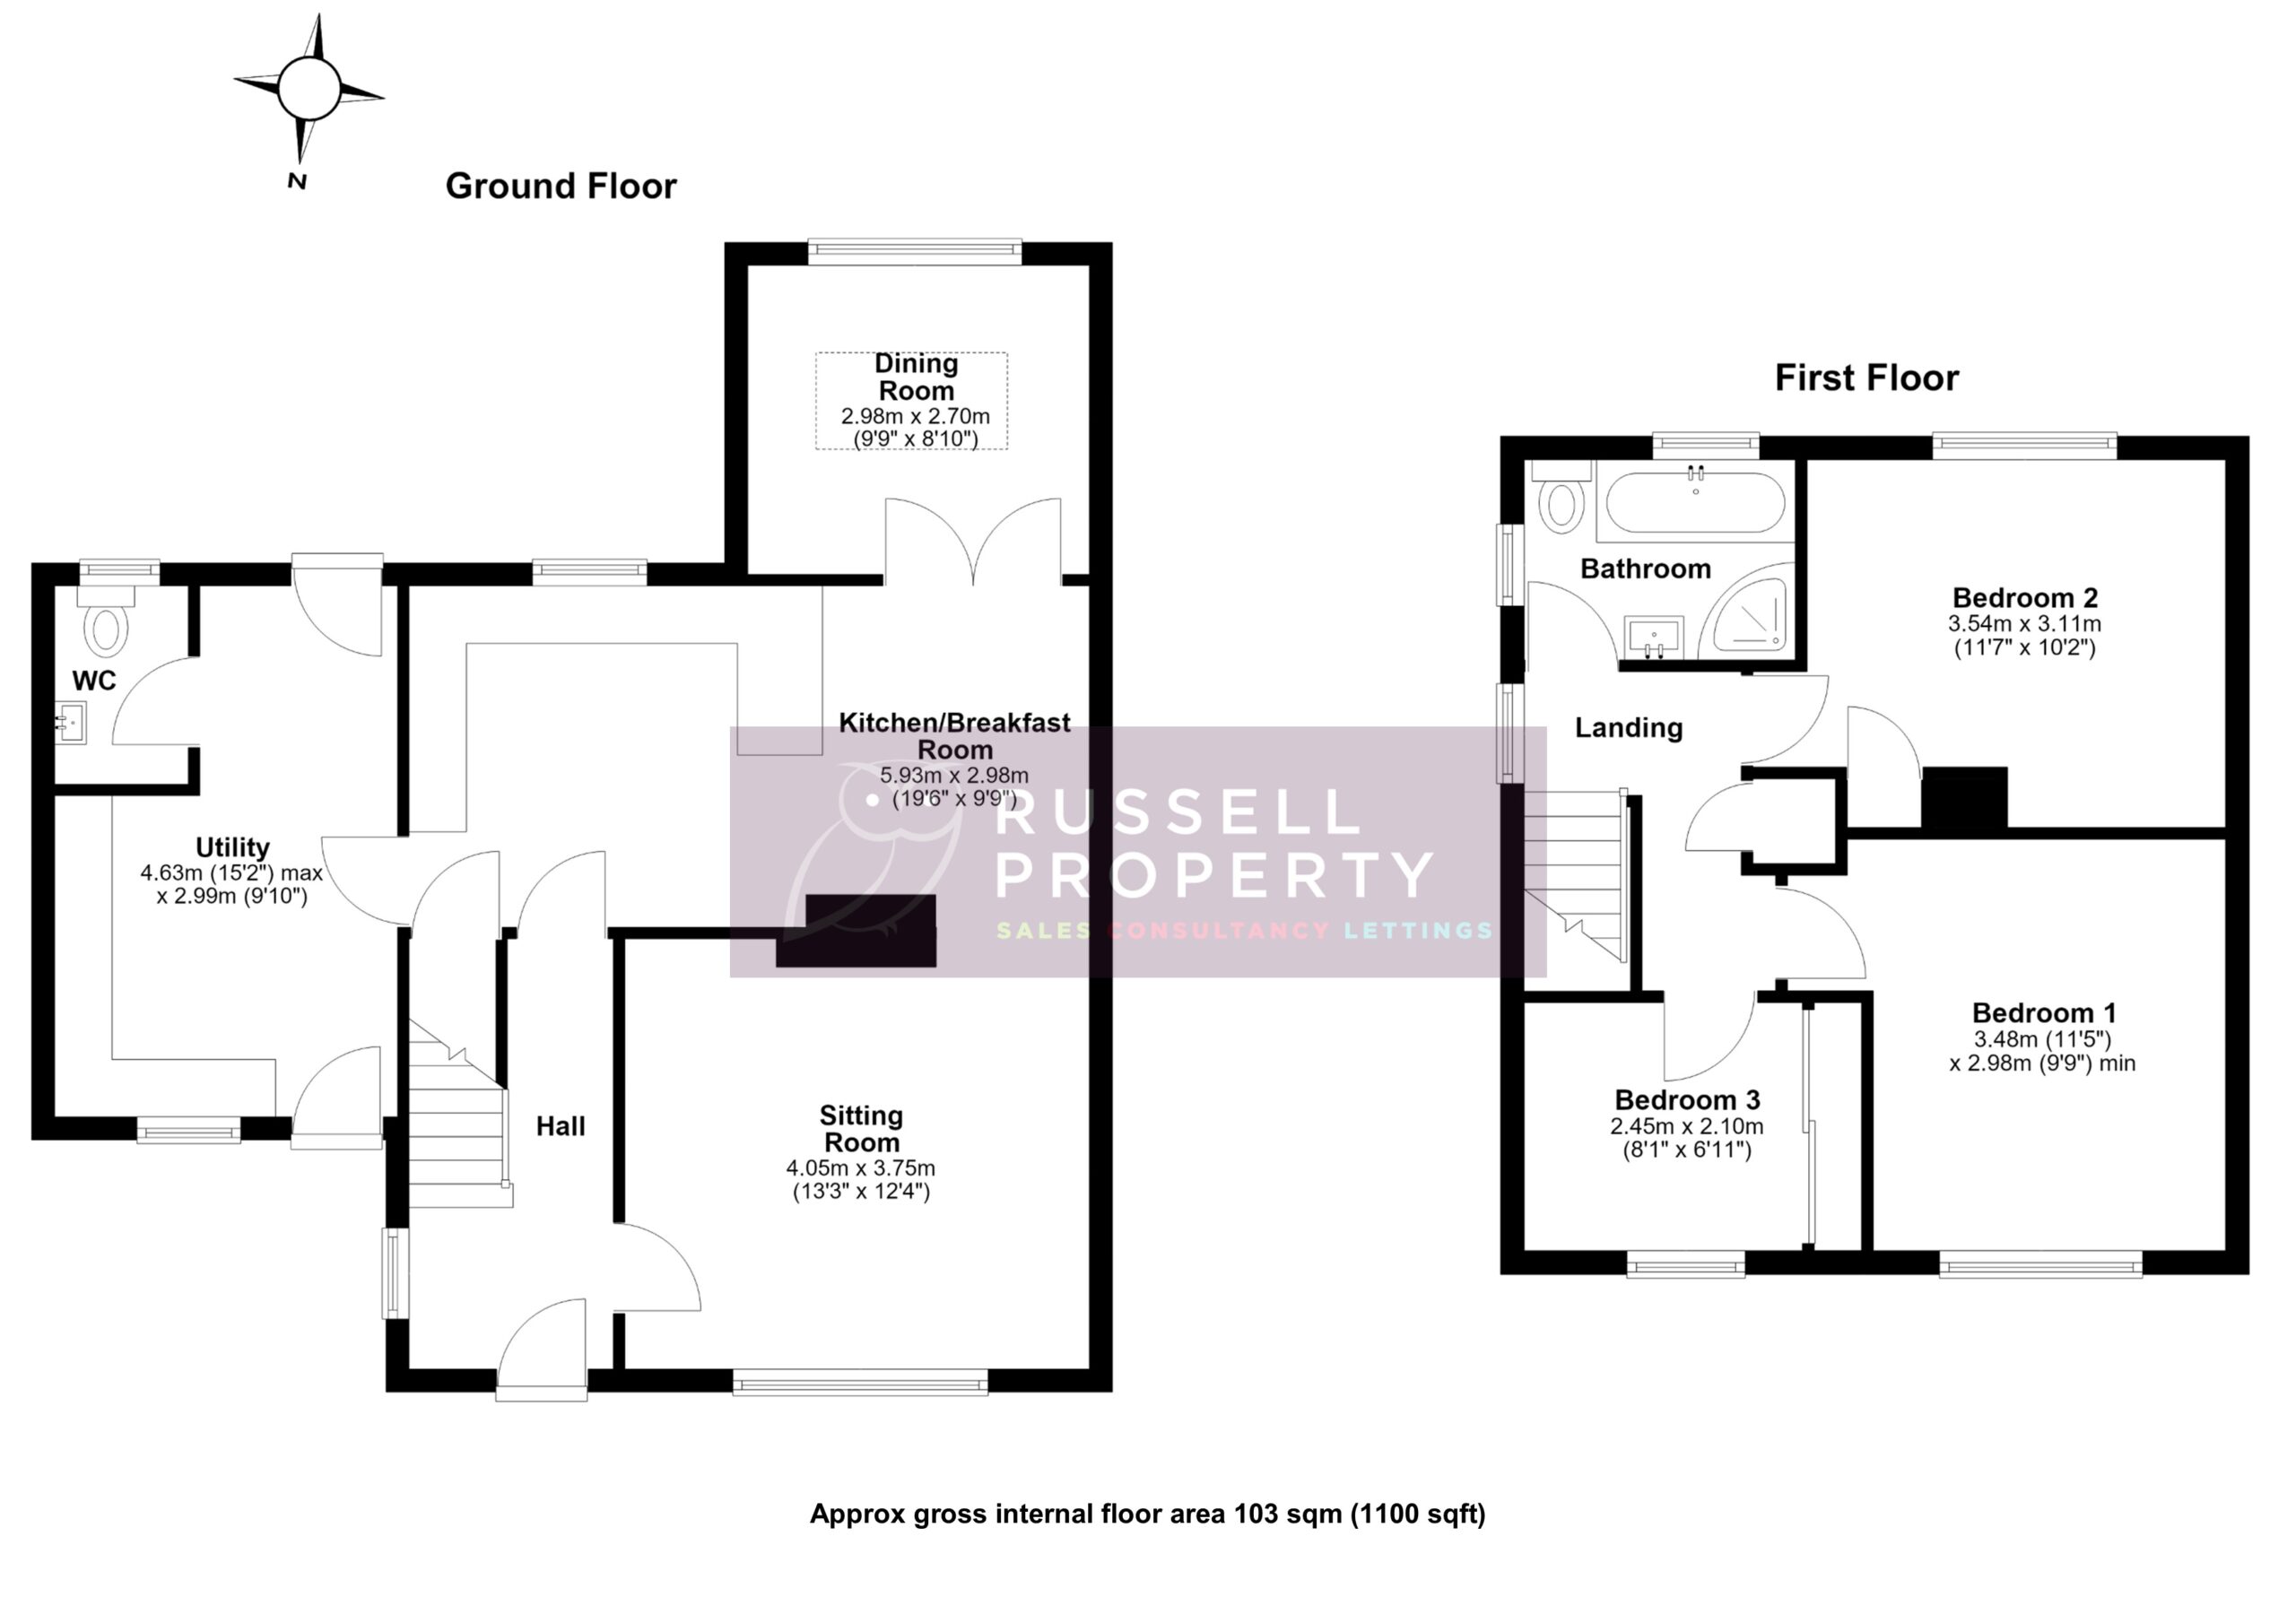
The internal accommodation is arranged over two floors and in brief comprises: Entrance hallway, sitting room with log burner, access to the kitchen/breakfast room and further on into the dining area with glass doors opening out to the rear garden. There is a separate utility room with wc and front/back doors to the gardens. On the first floor there are two good sized double bedrooms, a further single with fitted wardrobes, and a four piece family bathroom.
Externally there is a front garden with block paved driveway which provides off street parking for a number of vehicles and to the rear a lawned garden with patio areas, enclosed borders all in fence surround.
Then all you need to do is get in touch to ask any questions or arrange a viewing. We’d love to show you around! Call on 01279 501 500 or press the button below