

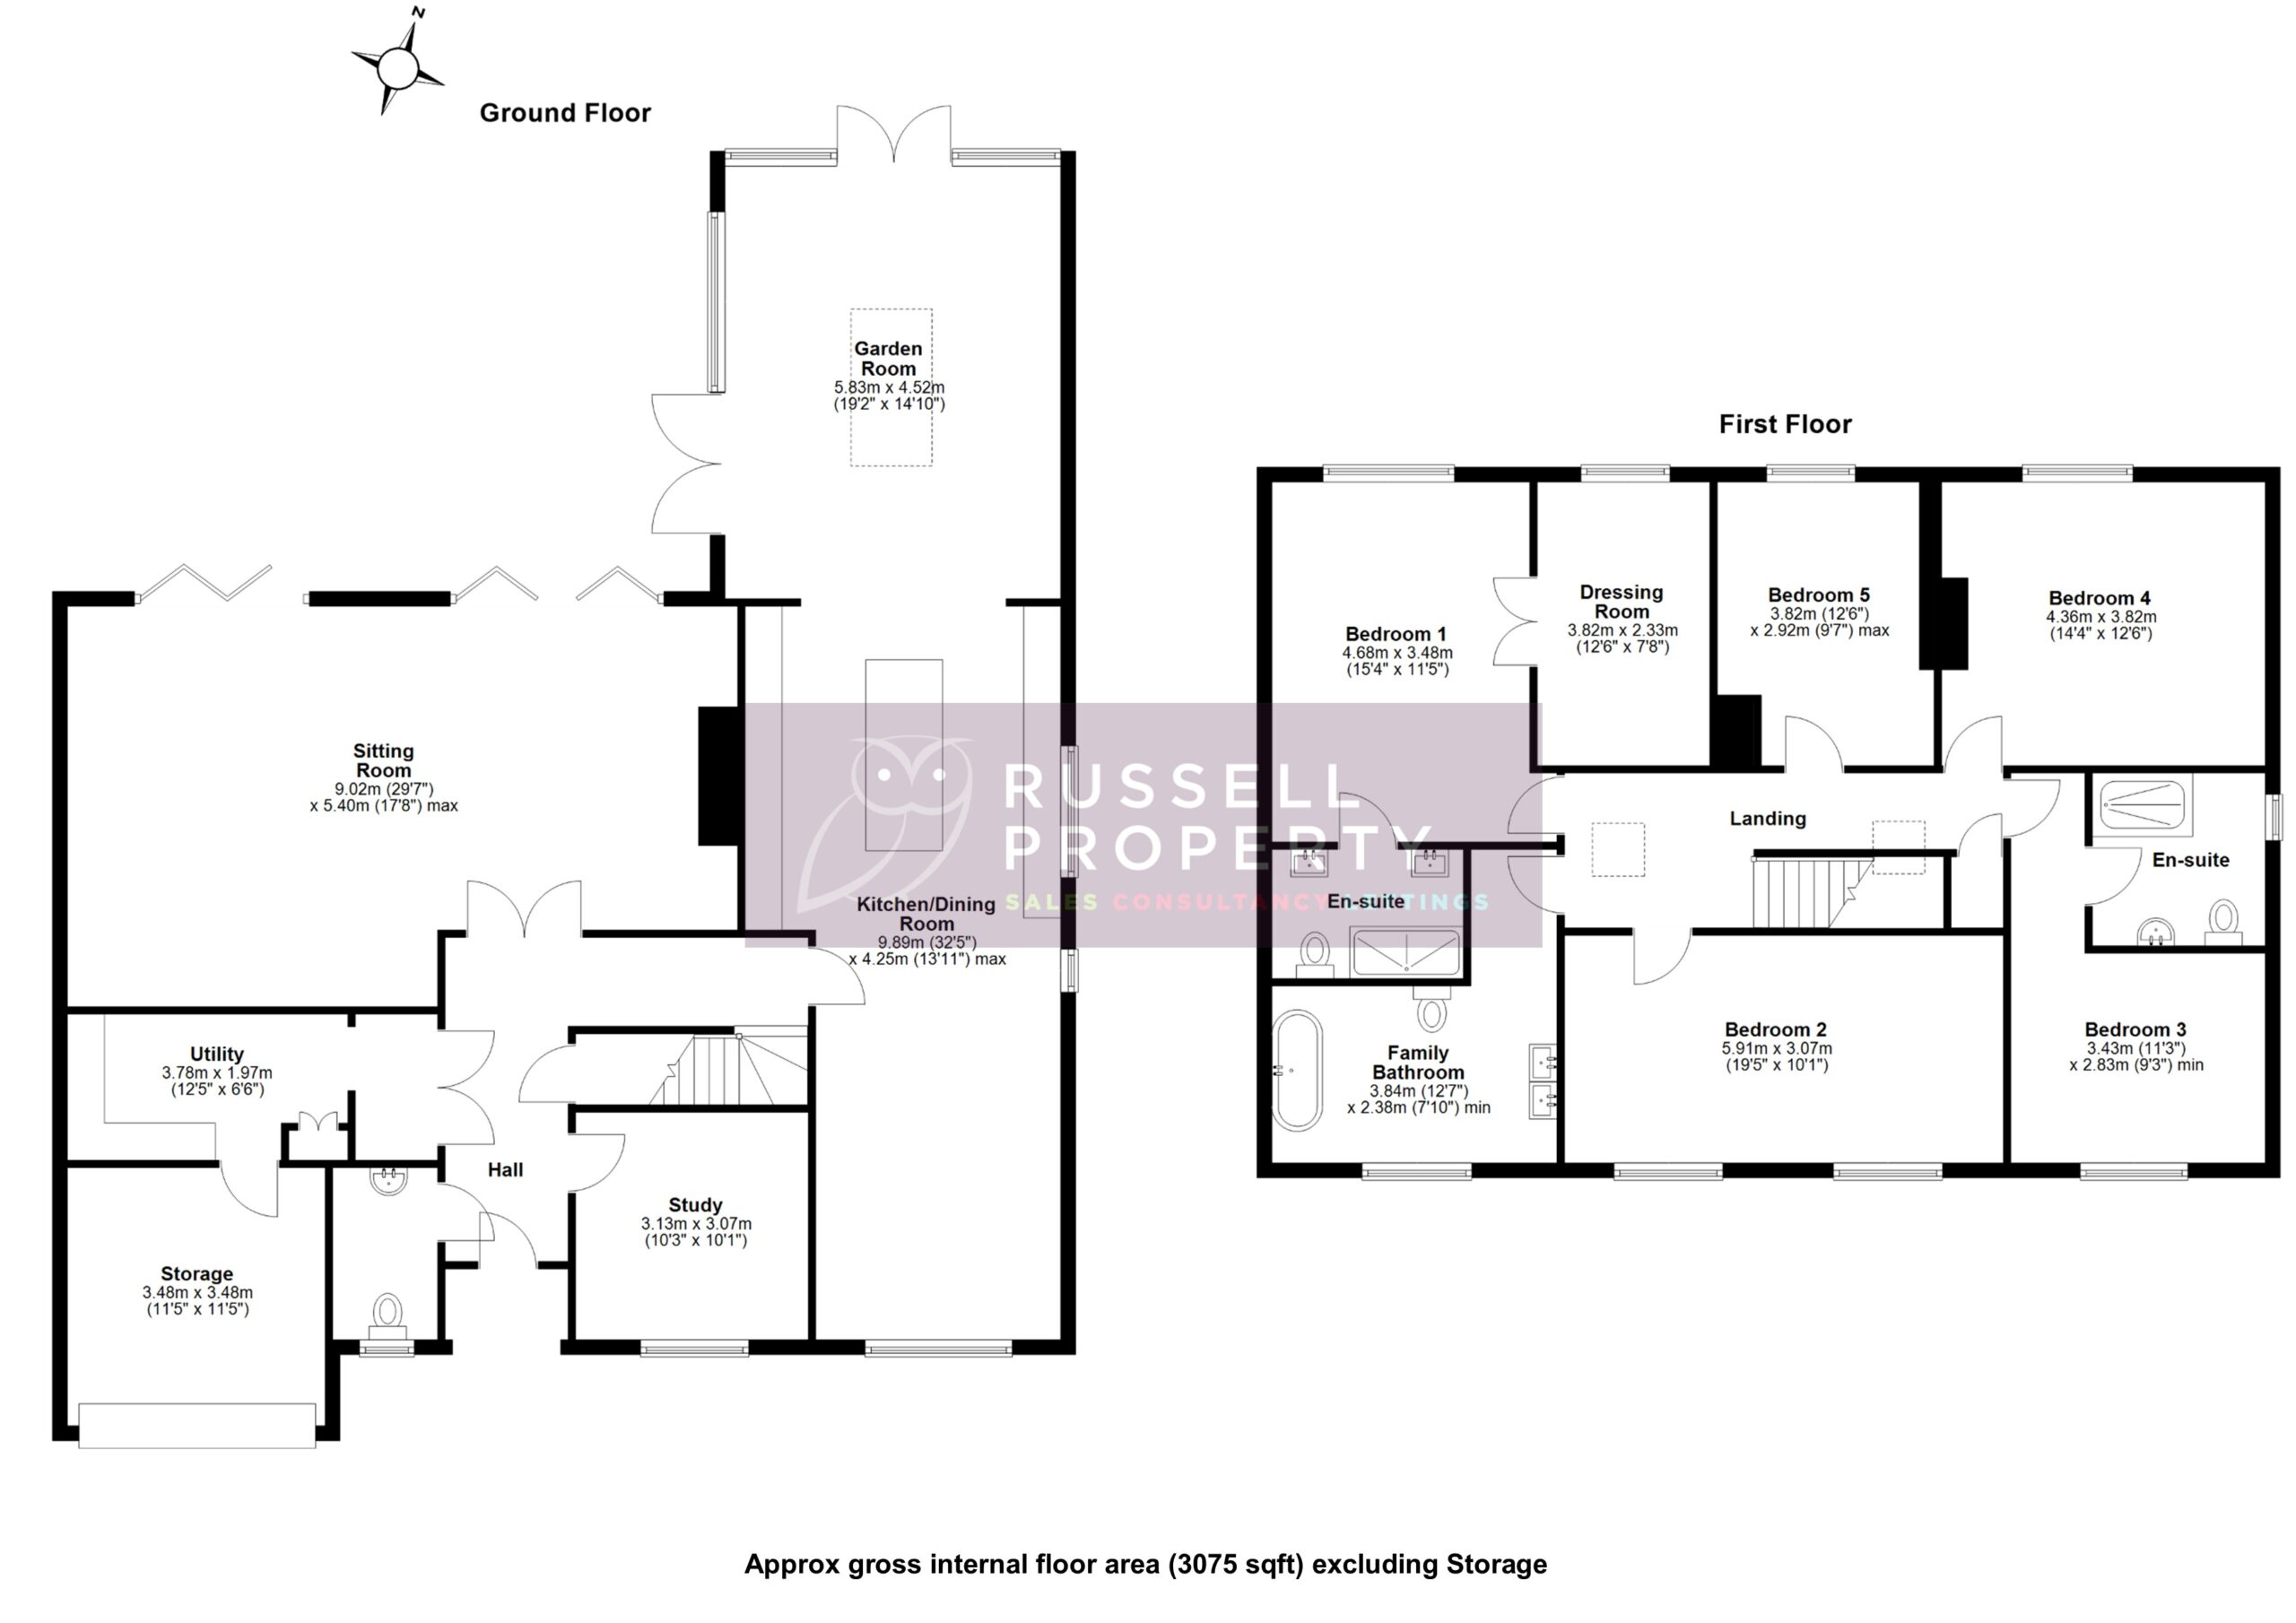
Well presented throughout, arranged over two floors, the generous accommodation in brief comprises; entrance hall with storage cupboard and wc. A study sits immediately to the right and a utility room and storage sits to the left, with access to storage. A bright and spacious sitting room with feature fireplace and bi-fold garden sits at the rear. An open plan kitchen/dining room, with a range of base and eye level units and fitted appliances, opens into a large garden room with Crittal style French doors to the garden. Stairs from the hall ascend to the first floor; five double bedrooms and a family bathroom with Jack and Jill sink units. The principal bedroom benefits from a walk in dressing room and an ensuite shower room with Jack and Jill sink units; Bedroom three benefits from an ensuite shower room.
Externally, gardens to the rear are extensive, laid to lawn with patio entertainment areas with a pergola, a BBQ and pizza oven, built in trampoline, in hedge surround. Gated side access leads to the front of the property where the gravel driveway provides plenty of off street parking and access to outside storage; electric front gate, with remote/mobile phone control.
Then all you need to do is get in touch to ask any questions or arrange a viewing. We’d love to show you around! Call on 01279 501 500 or press the button below